
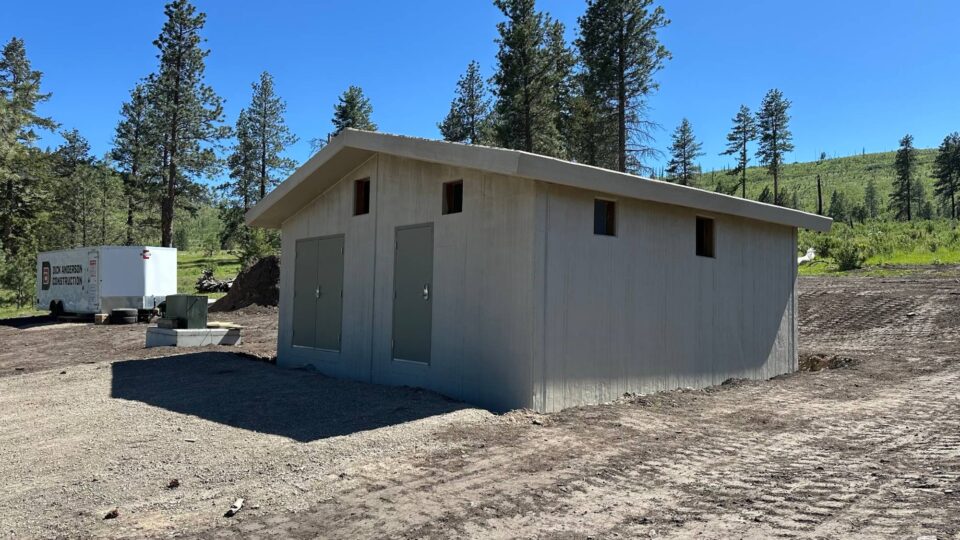
Structural precast concrete wall panels carry load. They hold up the roof or floor above, resist wind and seismic forces, and give you a finished wall in the same piece. We cast them in Kalispell on a self-stressing prestress bed that went into production in October 2026, which gives northwest Montana a local source for prestressed panels that mostly ship in from out of state today.
What makes a wall panel structural
A wall panel does one of three jobs, and the job sets the design.
| Panel role | What it carries | Typical use |
|---|---|---|
| Cladding (non-structural) | Its own weight and wind on its face | Facade hung on a steel or concrete frame |
| Load-bearing | Roof or floor loads, plus wind | Warehouses, shops, utility buildings with no separate frame |
| Shear wall | Lateral wind and seismic forces in the plane of the wall | Bracing the building so the frame does not have to |
Most of the panels on this page do the second and third jobs at the same time. That is where precast saves money: the wall is the structure, so the steel or wood frame behind it gets smaller or goes away.
Prestressed concrete panels versus conventionally reinforced
We build structural panels two ways.
Prestressed panels are cast over high-strength steel strand that is pulled tight on the bed before the concrete goes in. Once the concrete reaches release strength, the strands are cut, they try to shorten, and they squeeze the panel into compression. A panel that starts in compression can be thinner and longer for the same load, cracks less, and is stiffer when we strip it, ship it, and stand it up. On tall wall panels, handling and shipping often put more stress on the panel than the finished building does, so that stiffness matters.
Conventionally reinforced panels use mild rebar only. They make sense for short panels, panels with large openings, and one-off shapes where setting up the strand pattern does not pay.
We pick the method panel by panel during design. Many jobs use both.
What our prestress bed can do
| Item | Glacier Precast capability |
|---|---|
| Bed type | Self-stressing long-line bed in an enclosed production hall |
| Bed length | 80 ft today, pre-plumbed to extend to 120 ft |
| Usable width | 13 ft net inside the side rails |
| Design stressing capacity | 900,000 lbf total |
| Strand | 3/8 in., 1/2 in., and 0.6 in. seven-wire low-relaxation strand, selected per design |
| Release strength | Typically 3,500 psi minimum; higher where the engineer of record specifies |
| Handling | Two 20-ton (40,000 lb) overhead cranes on a shared runway |
| Casting | Indoors, year-round |
In practice the truck, not the bed, usually sets the largest panel we can deliver. We lay out panel sizes against the haul route and the crane pick early, so the panel that leaves the plant is one that can get to your site and go up without surprises.
Insulated structural panels
A structural panel can also be an insulated sandwich panel: an inner structural wythe, a continuous rigid foam core, and an outer wythe that takes the weather and the finish. Our standard insulated panel is 10 in. thick: 4 in. of concrete, 2 in. of rigid foam, and 4 in. of concrete. Wythe and foam thicknesses change with the structural and thermal requirements of the job. For the R-value and build details, see our insulated precast concrete wall panels guide.
Where structural precast panels are used
- Warehouses, distribution buildings, and shops
- Vehicle dealerships and service buildings
- Well houses, pump houses, and utility buildings
- Municipal and agency structures
- Agricultural and storage buildings
For whole precast structures, from small utility buildings to the six rest-area buildings we built for MDT at Homestake Pass, see precast buildings. For how panels are used by project type, see precast concrete building panels.
How we engineer and build them
- Design. Your engineer of record sets the loads and the performance requirements. Our in-house engineering designs the panels, the strand and rebar, the lifting inserts, and the connections, and produces shop drawings for your review. Panel design is sealed by a licensed professional engineer.
- Embeds and hardware. We fabricate our own steel embeds and connection plates in house, so connection hardware is not waiting on an outside shop.
- Stressing. Each strand is pulled to its design force on the jack, and we check strand elongation against the gauge reading on every strand. If the two do not agree, we stop and find out why before any concrete is placed.
- Casting and release. We pour indoors, cure, and break cylinders. Strands are not cut until the concrete has reached its specified release strength.
- Quality records. Glacier Precast is an NPCA-certified plant. We are pursuing PCI plant certification for structural and prestressed work; our PCI Quality System Manual was approved in September 2026 and our first PCI audit was completed in November 2026.
Delivery and set
We deliver on our own truck fleet. Panel erection on most projects is subcontracted to a qualified precast erector. On smaller installations, our own crane trucks and crew can set the panels. Our precast concrete panel installation guide walks through a typical set.
Frequently asked questions
Are precast concrete wall panels load-bearing?
They can be. A load-bearing precast panel carries the roof or floor above it and can replace a separate frame. A cladding panel carries only itself and hangs on a frame. The role is decided early because it sets the panel thickness, reinforcing, and connections.
What is a prestressed wall panel?
A prestressed wall panel is cast over steel strand that was tensioned before the pour. When the strand is released, it puts the panel into compression, which lets the panel be thinner and longer for the same load, controls cracking, and makes it stiffer to ship and erect.
How big can a structural precast panel be?
Our bed is 80 ft long and 13 ft wide inside the rails, but shipping usually governs first. We size panels to what can be hauled and picked at your site, and we settle that during design, not at delivery.
Do I still need a structural engineer?
Yes. Your engineer of record owns the building design and the loads. We design the panels and connections to meet those requirements and submit shop drawings for review.
Is Glacier Precast PCI certified?
Not yet. We are an NPCA-certified plant and we are pursuing PCI plant certification for structural and prestressed products. Our Quality System Manual is approved and our first audit was completed in November 2026. If your spec requires PCI certification, ask us for the current status on your bid date.
Send us the drawings
Structural precast works best when we are in the conversation before the drawing set closes. Send us your drawings, or just the footprint and the use, and we will tell you what panels it takes, what the schedule looks like, and what it costs. Get an estimate or see all precast wall panels.